


LRG: Luxury Residential Group
  • Login  /
  • 355 Boylston St
  • (617) 233-5800
Redefining Boston Real Estate

360 W Washington St, Hanson, MA

Hanson Single Family Get directions

Click for Search Results
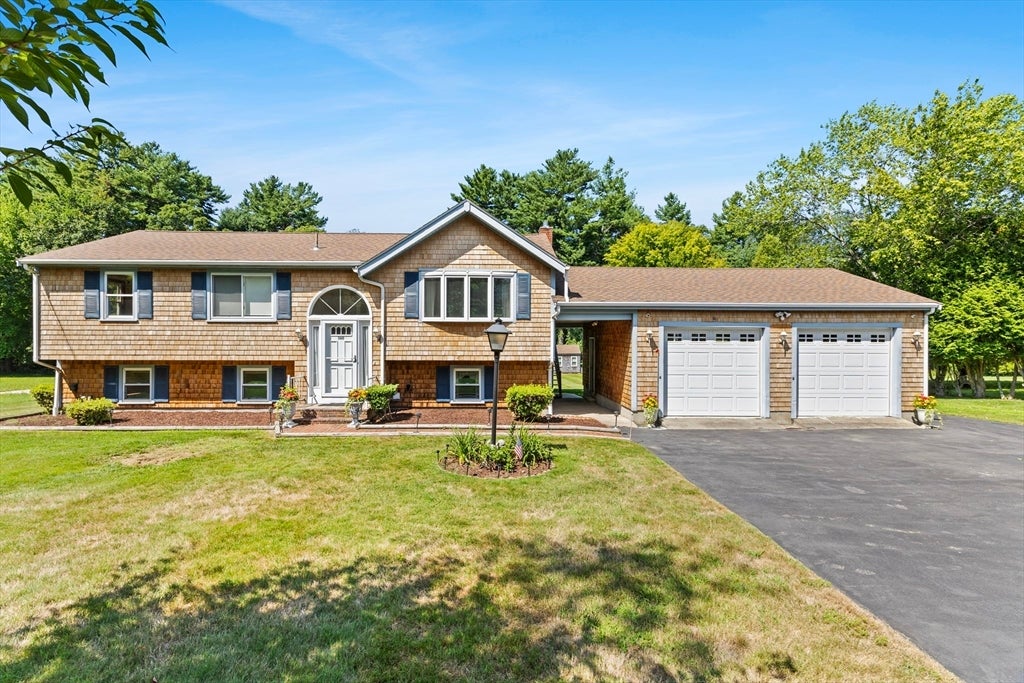
360 W Washington St, Hanson, MA Photo #1
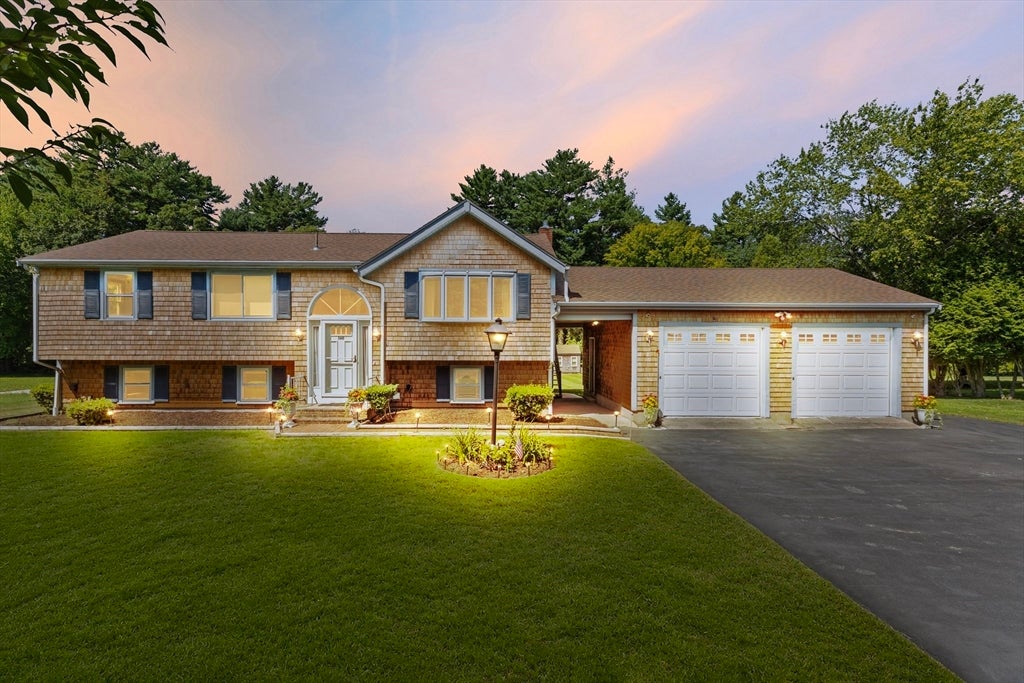
360 W Washington St, Hanson, MA Photo #2
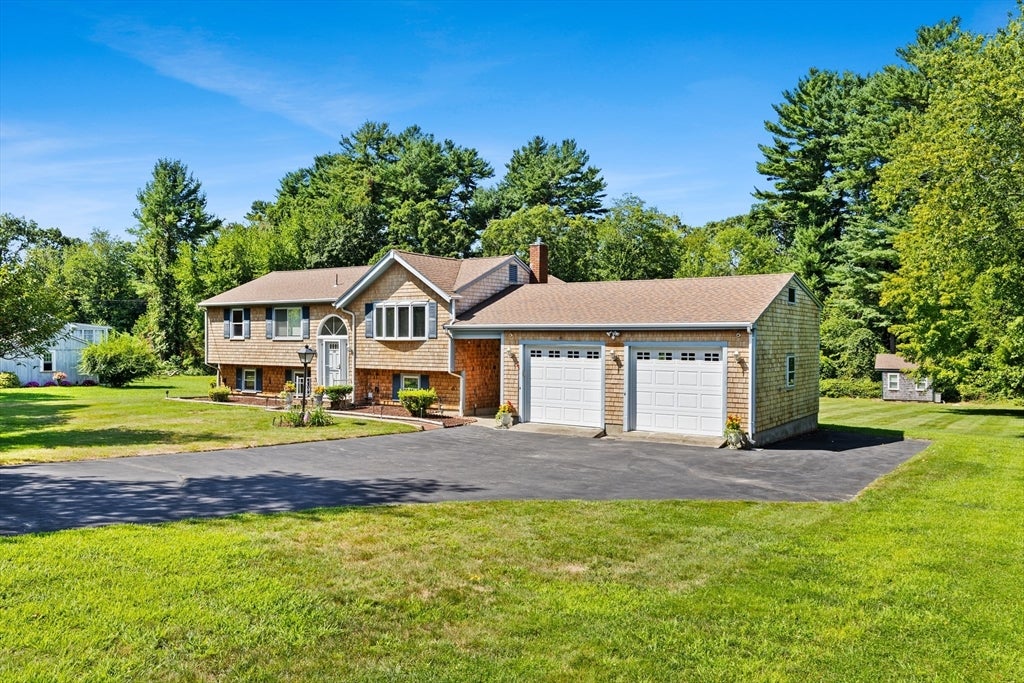
360 W Washington St, Hanson, MA Photo #3
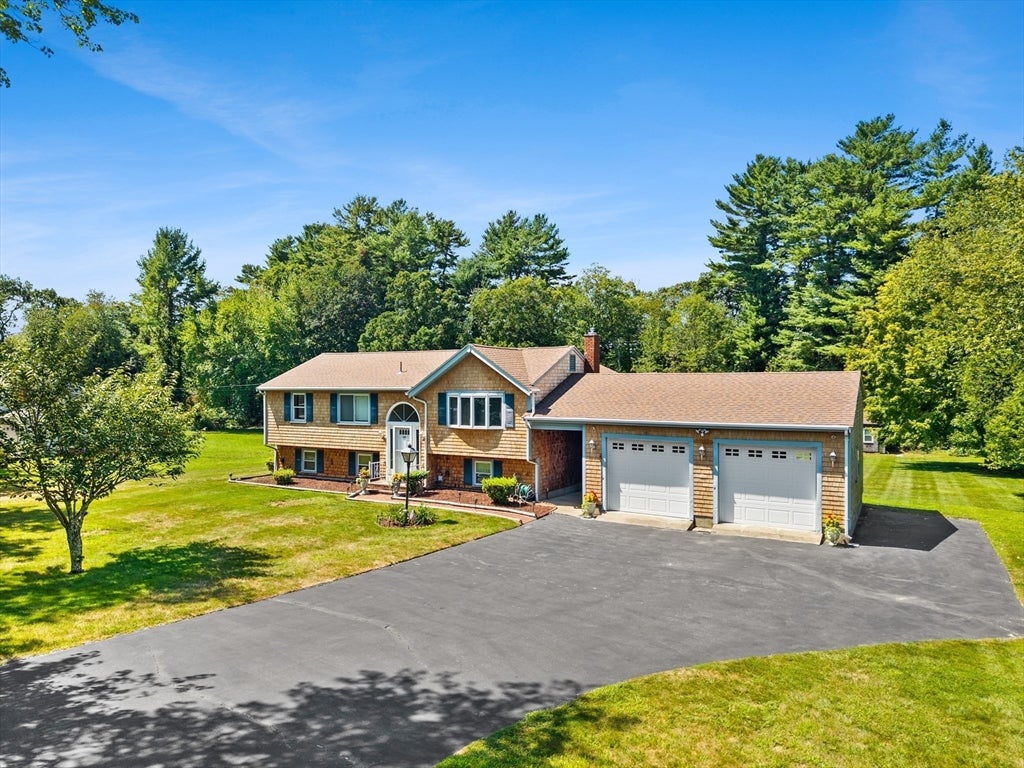
360 W Washington St, Hanson, MA Photo #4
360 W Washington St, Hanson, MA Photo #5
360 W Washington St, Hanson, MA Photo #6
360 W Washington St, Hanson, MA Photo #7
360 W Washington St, Hanson, MA Photo #8
360 W Washington St, Hanson, MA Photo #9
360 W Washington St, Hanson, MA Photo #10
360 W Washington St, Hanson, MA Photo #11
360 W Washington St, Hanson, MA Photo #12
360 W Washington St, Hanson, MA Photo #13
360 W Washington St, Hanson, MA Photo #14
360 W Washington St, Hanson, MA Photo #15
360 W Washington St, Hanson, MA Photo #16
360 W Washington St, Hanson, MA Photo #17
360 W Washington St, Hanson, MA Photo #18
360 W Washington St, Hanson, MA Photo #19
360 W Washington St, Hanson, MA Photo #20
360 W Washington St, Hanson, MA Photo #21
360 W Washington St, Hanson, MA Photo #22
360 W Washington St, Hanson, MA Photo #23
360 W Washington St, Hanson, MA Photo #24
360 W Washington St, Hanson, MA Photo #25
360 W Washington St, Hanson, MA Photo #26
360 W Washington St, Hanson, MA Photo #27
360 W Washington St, Hanson, MA Photo #28
360 W Washington St, Hanson, MA Photo #29
360 W Washington St, Hanson, MA Photo #30
360 W Washington St, Hanson, MA Photo #31
360 W Washington St, Hanson, MA Photo #32
360 W Washington St, Hanson, MA Photo #33
360 W Washington St, Hanson, MA Photo #34
360 W Washington St, Hanson, MA Photo #35
360 W Washington St, Hanson, MA Photo #36
360 W Washington St, Hanson, MA Photo #37
360 W Washington St, Hanson, MA Photo #38
360 W Washington St, Hanson, MA Photo #39
360 W Washington St, Hanson, MA Photo #40
360 W Washington St, Hanson, MA Photo #41
360 W Washington St, Hanson, MA Photo #42
Previous Photo Next Photo

Image 1 of 42

previous
  • Photo #1
  • Photo #2
  • Photo #3
  • Photo #4
  • Photo #5
  • Photo #6
  • Photo #7
  • Photo #8
  • Photo #9
  • Photo #10
  • Photo #11
  • Photo #12
  • Photo #13
  • Photo #14
  • Photo #15
  • Photo #16
  • Photo #17
  • Photo #18
  • Photo #19
  • Photo #20
  • Photo #21
  • Photo #22
  • Photo #23
  • Photo #24
  • Photo #25
  • Photo #26
  • Photo #27
  • Photo #28
  • Photo #29
  • Photo #30
  • Photo #31
  • Photo #32
  • Photo #33
  • Photo #34
  • Photo #35
  • Photo #36
  • Photo #37
  • Photo #38
  • Photo #39
  • Photo #40
  • Photo #41
  • Photo #42
next

Unit Information

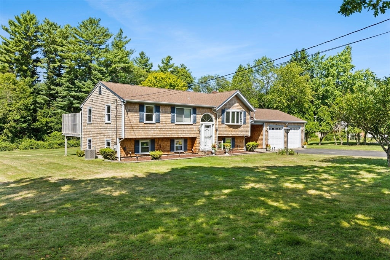
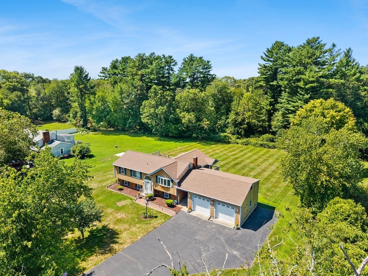
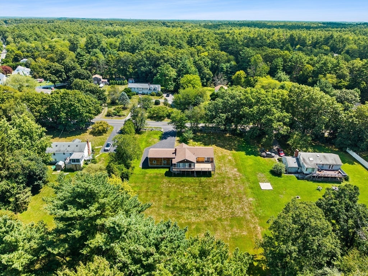
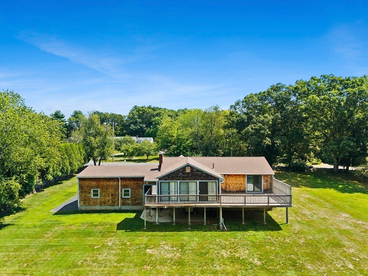
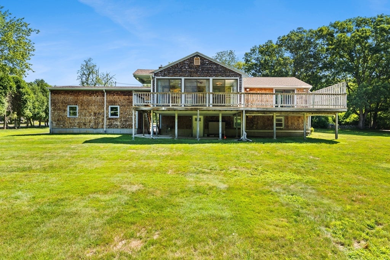
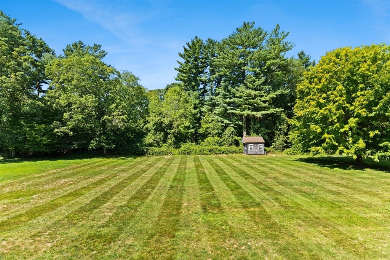
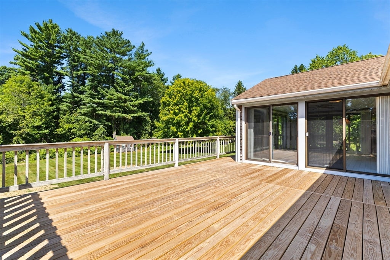
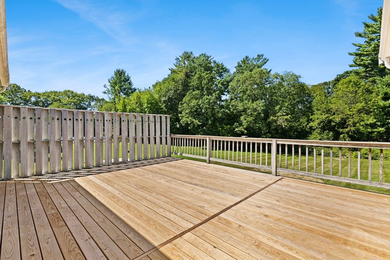
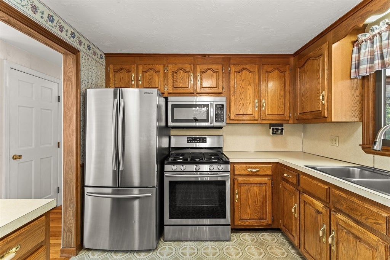
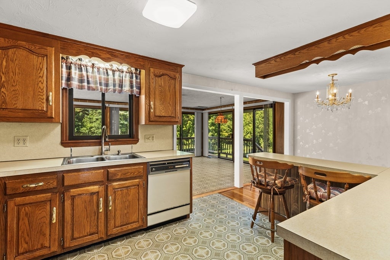
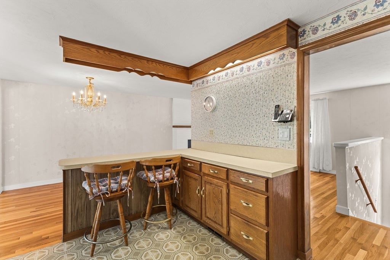
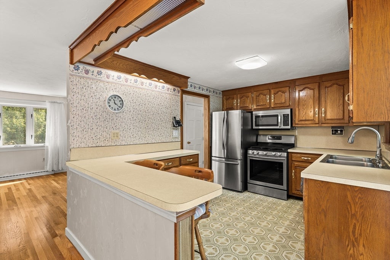
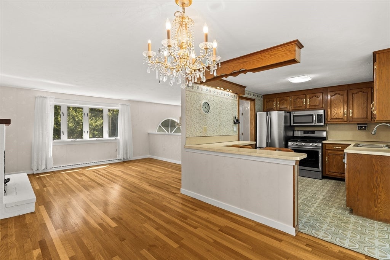
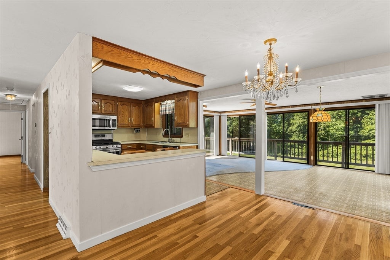
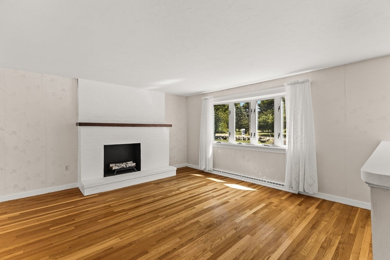
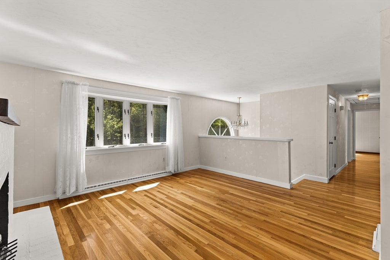
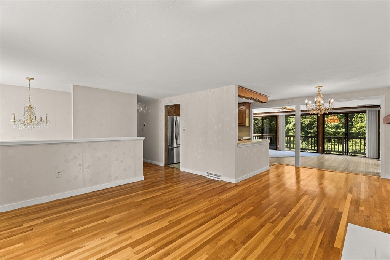
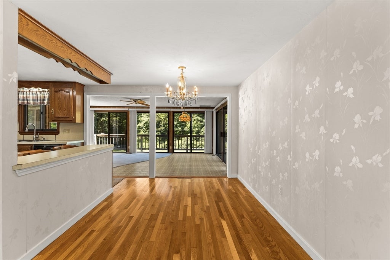
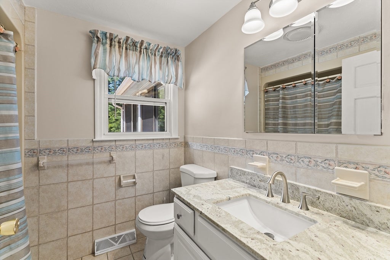
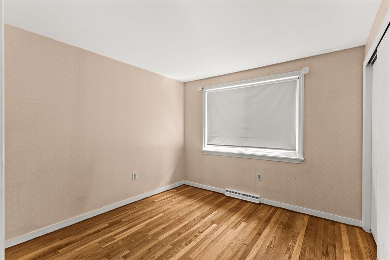
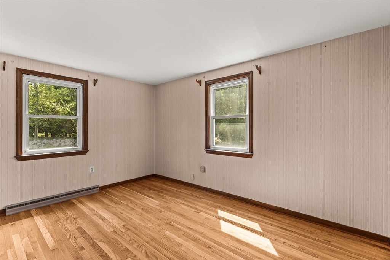
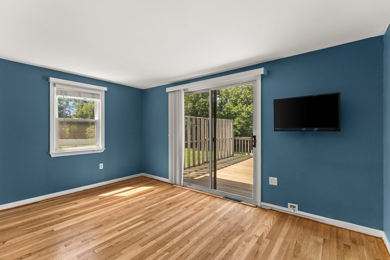
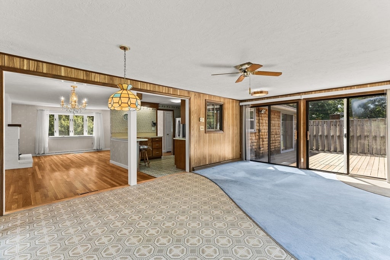
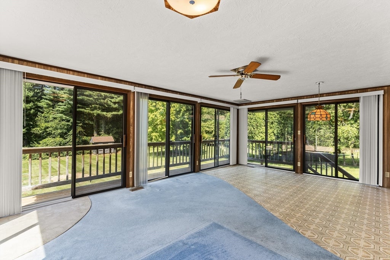
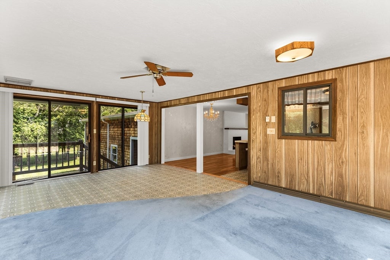
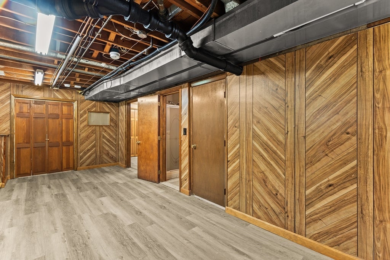
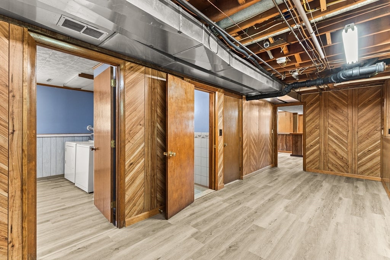
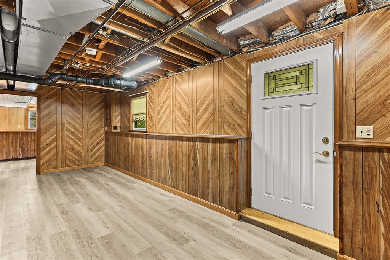
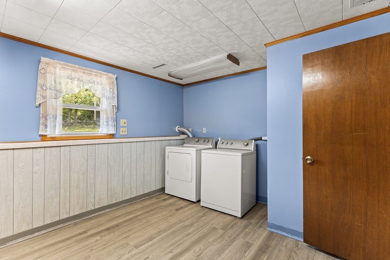
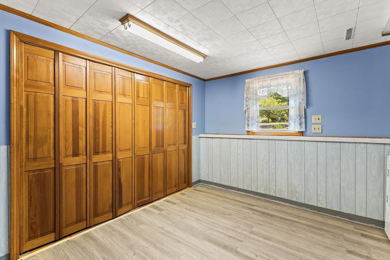
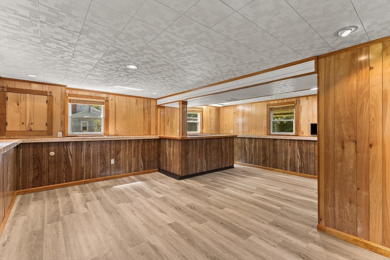
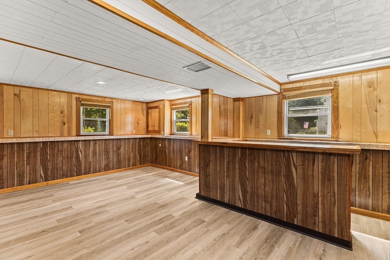
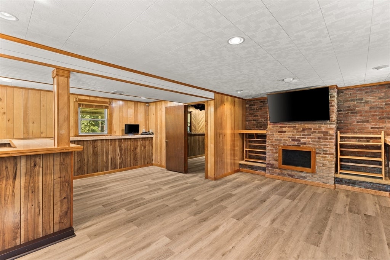
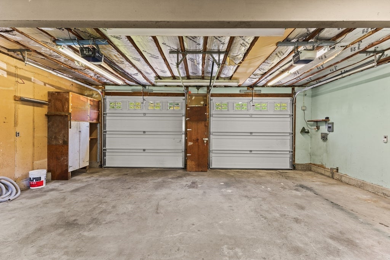
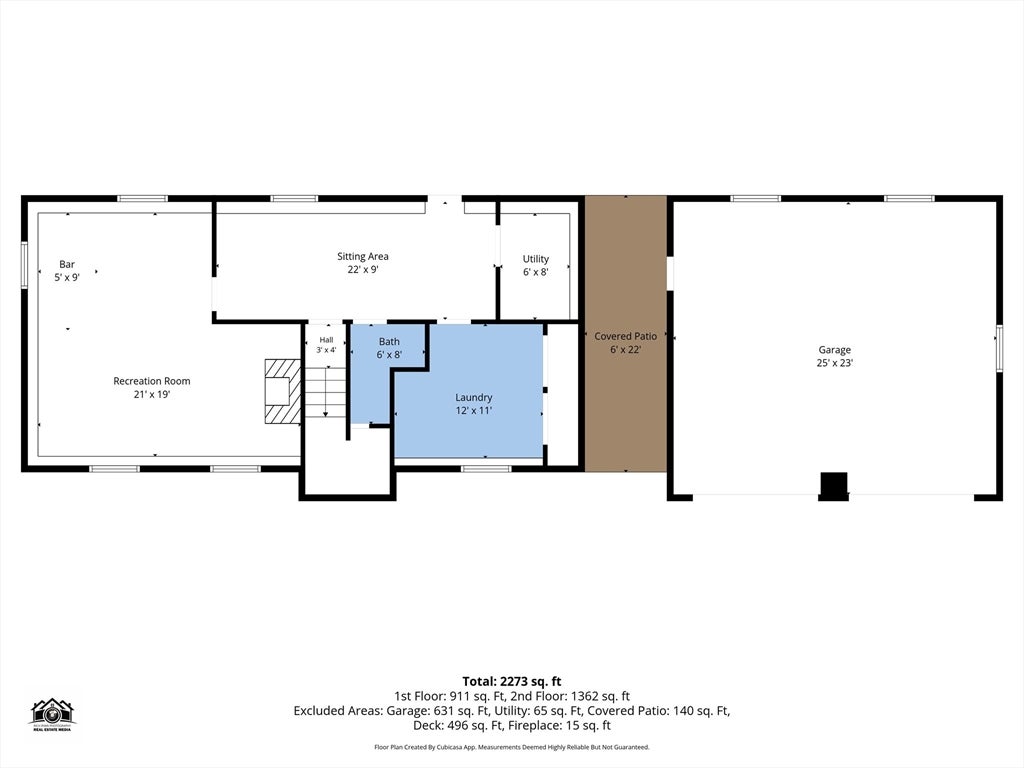
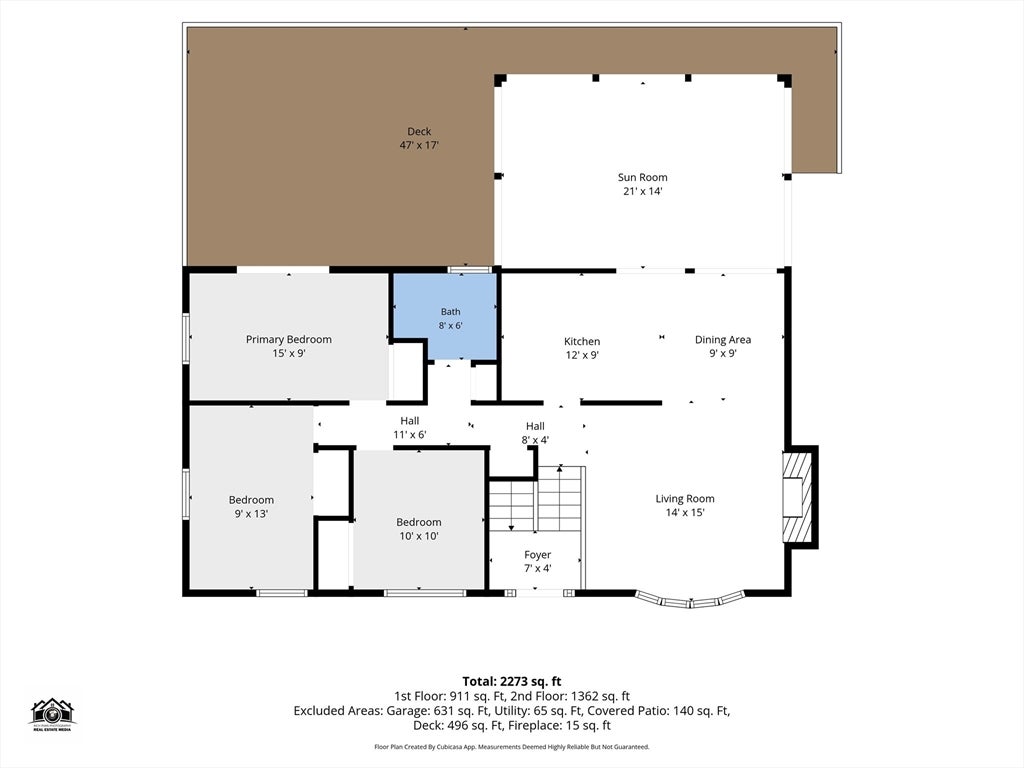
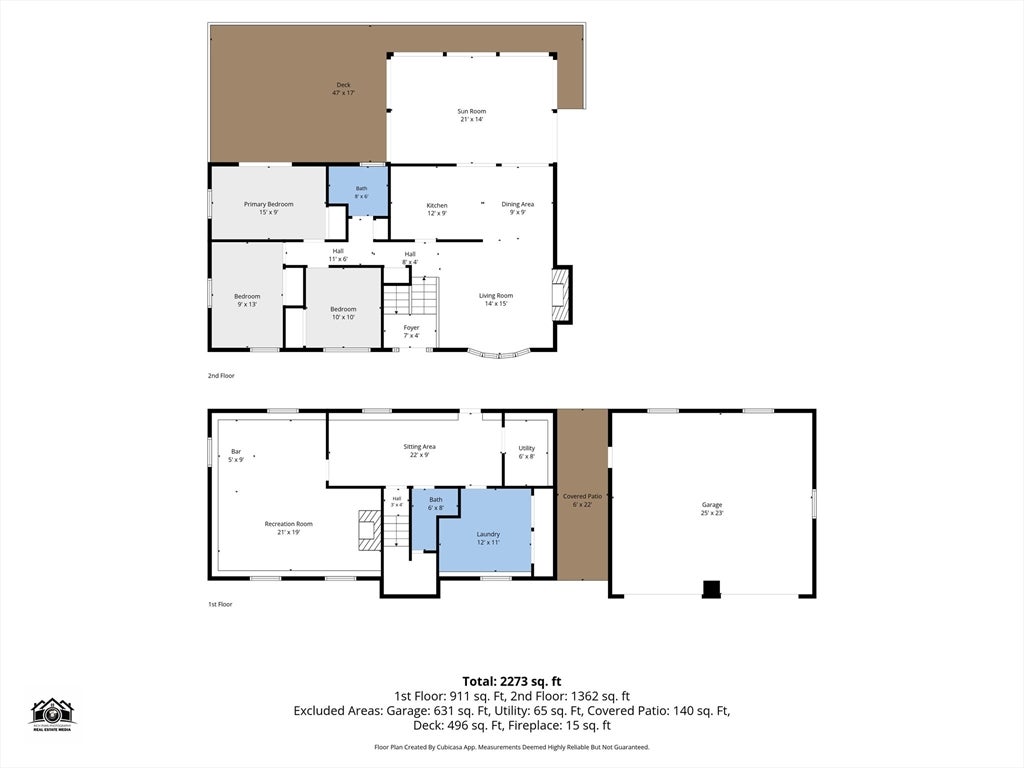
Offers due Monday 8/24 by 8:00 pm. Set on a beautiful lot and lovingly maintained by the same family for over 50 years, this cherished home is ready for its next chapter. Offering three bedrooms, a bright sunroom, and an open-concept living and dining area, this home provides plenty of space to relax and entertain. Sliding glass doors fill the home with natural light and open to a spacious deck overlooking the backyard, the perfect spot to unwind after a long day. Gleaming hardwood floors on main level, newer roof (2020), AC & UV air purifier (2024) hot water tank, attic pull down stairs, 3 bedroom floors just refinished & new 4 bedroom septic to be installed (all in 2026) The finished basement expands your living space featuring a family room, bar area, and an oversized laundry/craft room with abundant shelving for exceptional storage and organization. Car enthusiasts will appreciate the oversized garage, featuring a steel beam, pull-down attic stairs, and ample storage above—making it the perfect space for a dream setup for vehicles, hobbies, or a workshop. Additional shed with electricity out back. Close to commuter rail, shopping, restaurants, golf & walking trails. Septic engineering plans waiting for approval

Additional Details
Status: ACT
Type: Single Family, Single Family Residence
Zip Code: 02341
Parking
Garage: 2
Garage Capacity: 2
Parking: Detached,Garage Door Opener,Storage,Workshop in Garage,Garage Faces Side,Paved
Parking Spaces: 8
Rooms and Dimensions
Total Rooms: 7
Has Basement: Yes
Login to view all MLS information
 

Loading...

$629,000

  • Listing ID: 73563281
  • Bedrooms: 4
  • Full Baths: 1
  • Half Baths: 1
  • Living Area: 1,566 sqft Convert
  • Lot Size: 34,107 sqft Convert
  • Acres: 0.78

  • View description
Inquire About This Listing
Luxury Residential Group

Luxury Residential Group

(617) 233-5800

Receive more info or arrange a tour

When you are ready, please contact us and we will put our unrivaled knowledge of the Boston real estate market to work for you. Whether you are buying a luxury condo or renting a luxury apartment, we pledge to make your experience as stress free and enjoyable as possible.

Please call, email, or send us a message through the web form below. An LRG Real Estate agent will contact you promptly.

  • reset
 
Content © 2026 MLS Property Information Network, Inc. The information in this listing was gathered from third party resources including the seller and public records. Listing information provided courtesy of Michelle Fay of Boston Connect Real Estate. MLS Property Information Network, Inc. and its subscribers disclaim any and all representations or warranties as to the accuracy of this information.

close x
Forgot password?
